




5 Beds
3 Baths
3,566 SqFt
5 Beds
3 Baths
3,566 SqFt
Key Details
Property Type Single Family Home
Sub Type Single Family Residence
Listing Status Active
Purchase Type For Sale
Square Footage 3,566 sqft
Price per Sqft $266
Subdivision River Crest Ph 1
MLS Listing ID O6451801
Bedrooms 5
Full Baths 3
HOA Fees $835/qua
HOA Y/N Yes
Annual Recurring Fee 3340.0
Year Built 1997
Annual Tax Amount $10,422
Lot Size 1.040 Acres
Acres 1.04
Property Sub-Type Single Family Residence
Source Stellar MLS
Property Description
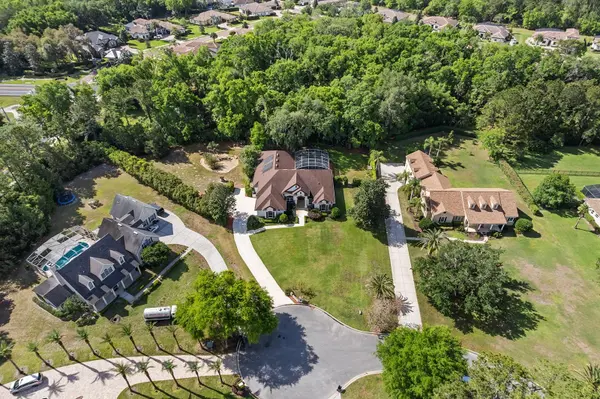
**Beyond the home, River Crest offers an exceptional lifestyle!** This exclusive, 24-hour guard-gated community features distinctive custom-built residences situated on spacious, acre-plus homesites surrounded by beautiful mature oak trees. Residents enjoy private community amenities, including a tennis court, scenic park, and a wooden boardwalk leading to a community dock on the spring-fed Wekiva River. With convenient direct river access, outdoor adventures and opportunities to enjoy Florida's natural beauty are right at your doorstep! Enjoy nearby access to the Seminole County walking and biking trails, Seminole Soccer Complex, tennis facilities, parks, shopping, and dining. Zoned for highly regarded Seminole County schools and conveniently located just minutes from I-4, SR 417, and SR 429/Wekiva Parkway, this location offers the perfect balance of peaceful estate living and everyday convenience. Experience the privacy, natural beauty, and distinctive charm of River Crest. Schedule your private showing today!
Location
State FL
County Seminole
Community River Crest Ph 1
Area 32771 - Sanford/Lake Forest
Zoning A-1
Rooms
Other Rooms Inside Utility
Interior
Interior Features Built-in Features, Ceiling Fans(s), Eat-in Kitchen, High Ceilings, Kitchen/Family Room Combo, Primary Bedroom Main Floor, Vaulted Ceiling(s)
Heating Central, Electric, Zoned
Cooling Central Air, Zoned
Flooring Ceramic Tile, Wood
Furnishings Unfurnished
Fireplace false
Appliance Built-In Oven, Electric Water Heater, Microwave, Refrigerator, Tankless Water Heater
Laundry Laundry Room
Exterior
Parking Features Garage Faces Side, Oversized
Garage Spaces 3.0
Pool In Ground, Gunite, Salt Water, Screen Enclosure
Community Features Deed Restrictions
Utilities Available BB/HS Internet Available, Electricity Connected, Natural Gas Connected
Amenities Available Security, Tennis Court(s)
View Y/N No
Water Access Yes
Water Access Desc River
View Pool, Trees/Woods
Roof Type Shingle
Porch Enclosed, Patio, Screened
Attached Garage true
Exposure Southeast
Garage true
Private Pool Yes
Building
Lot Description Cul-De-Sac
Story 1
Entry Level One
Foundation Slab
Lot Size Range 1 to less than 2
Builder Name Arthur Rutenberg
Sewer Septic Tank
Water Well
Architectural Style Florida
Unit Floor 1
Structure Type Block,Stucco
New Construction false
Schools
Elementary Schools Wilson Elementary School
Middle Schools Markham Woods Middle
High Schools Seminole High
Others
Pets Allowed Cats OK, Dogs OK, Yes
HOA Fee Include Security
Senior Community No
Ownership Fee Simple
Monthly Total Fees $278
Acceptable Financing Cash, Conventional, VA Loan
Membership Fee Required Required
Listing Terms Cash, Conventional, VA Loan
Special Listing Condition None

NEARBY SCHOOLS & PROPERTIES
"Molly's job is to find and attract mastery-based agents to the office, protect the culture, and make sure everyone is happy! "