
1321 SHADWELL CT, Daytona Beach, FL 32117
REQUEST A TOUR If you would like to see this home without being there in person, select the "Virtual Tour" option and your agent will contact you to discuss available opportunities.
In-PersonVirtual Tour
$ 2,400

3 Beds

2 Baths

1,798 SqFt


Save
$ 2,400
Save

3 Beds

2 Baths

1,798 SqFt

Key Details

Property Type Single Family Home

Sub Type Single Family Residence

Listing Status Active

Purchase Type For Rent

Square Footage 1,798 sqft

Subdivision Shady Oaks At Daytona

MLS Listing ID O6451523

Bedrooms 3

Full Baths 2

Construction Status Completed

HOA Y/N No

Year Built 2018

Lot Size 0.490 Acres

Acres 0.49

Property Sub-Type Single Family Residence

Source Stellar MLS

Property Description

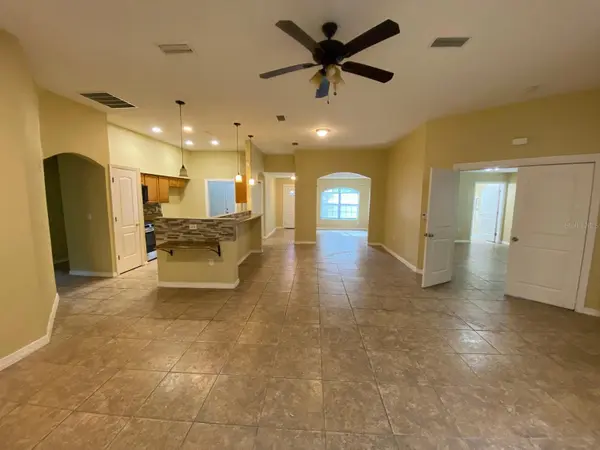
Welcome this beautiful 3-bedroom home offers 1,798 square feet of comfortable living space and a spacious 2-car garage, nestled on a quiet cul-de-sac in the Shady Oaks at Daytona community. Built in 2018, the home features an inviting open floor plan, tile flooring throughout, and a bright, spacious living and dining area perfect for everyday living and entertaining. The kitchen offers generous cabinet space, a convenient breakfast bar, and stainless steel appliances. The primary suite features elegant tray ceilings, a spacious walk-in closet, and a private bathroom with a step-in shower. Enjoy the convenience of an interior laundry room and a generously sized lot with plenty of outdoor space. Ideally located just minutes from Daytona Beach, shopping, dining, schools, major roadways, and Daytona Beach International Airport. This home combines space, comfort, and convenience in a desirable location. Schedule your private showing today!

Location

State FL

County Volusia

Community Shady Oaks At Daytona

Area 32117 - Daytona Beach

Interior

Interior Features Ceiling Fans(s), Living Room/Dining Room Combo, Primary Bedroom Main Floor

Heating Central

Cooling Central Air

Flooring Tile

Furnishings Unfurnished

Fireplace false

Appliance Dishwasher, Microwave, Range, Refrigerator

Laundry Inside, Laundry Room

Exterior

Exterior Feature Private Mailbox

Parking Features Curb Parking, Driveway, Off Street

Utilities Available Public

View Y/N No

Water Access No

Attached Garage true

Exposure West

Garage true

Private Pool No

Building

Lot Description Cul-De-Sac, City Limits

Story 1

Entry Level One

Sewer Public Sewer

Water Public

Unit Floor 1

New Construction false

Construction Status Completed

Schools

Elementary Schools Westside Elem

Middle Schools Campbell Middle

High Schools Mainland High School

Others

Pets Allowed Breed Restrictions, Yes

Senior Community No

Membership Fee Required None

Num of Pet 2

Stellar MLS
Listed by Maria Vega THE EXPERTS TEAM REALTY INC

NEARBY SCHOOLS & PROPERTIES

Brenda Duffy

"Molly's job is to find and attract mastery-based agents to the office, protect the culture, and make sure everyone is happy! "

GET MORE INFORMATION

Name
Phone*
Message

Go tour this home

1321 SHADWELL CT