
2595 CANYON CREST DR, Lakeland, FL 33811
REQUEST A TOUR If you would like to see this home without being there in person, select the "Virtual Tour" option and your agent will contact you to discuss available opportunities.
In-PersonVirtual Tour
$ 345,000
Est. payment | /mo

3 Beds

2 Baths

1,662 SqFt


$ 345,000
Est. payment | /mo

3 Beds

2 Baths

1,662 SqFt

Key Details

Property Type Single Family Home

Sub Type Single Family Residence

Listing Status Active

Purchase Type For Sale

Square Footage 1,662 sqft

Price per Sqft $207

Subdivision Heritage Lndgs

MLS Listing ID L4965622

Bedrooms 3

Full Baths 2

HOA Fees $410/qua

HOA Y/N Yes

Annual Recurring Fee 3044.0

Year Built 2020

Annual Tax Amount $4,198

Lot Size 5,662 Sqft

Acres 0.13

Property Sub-Type Single Family Residence

Source Stellar MLS

Property Description

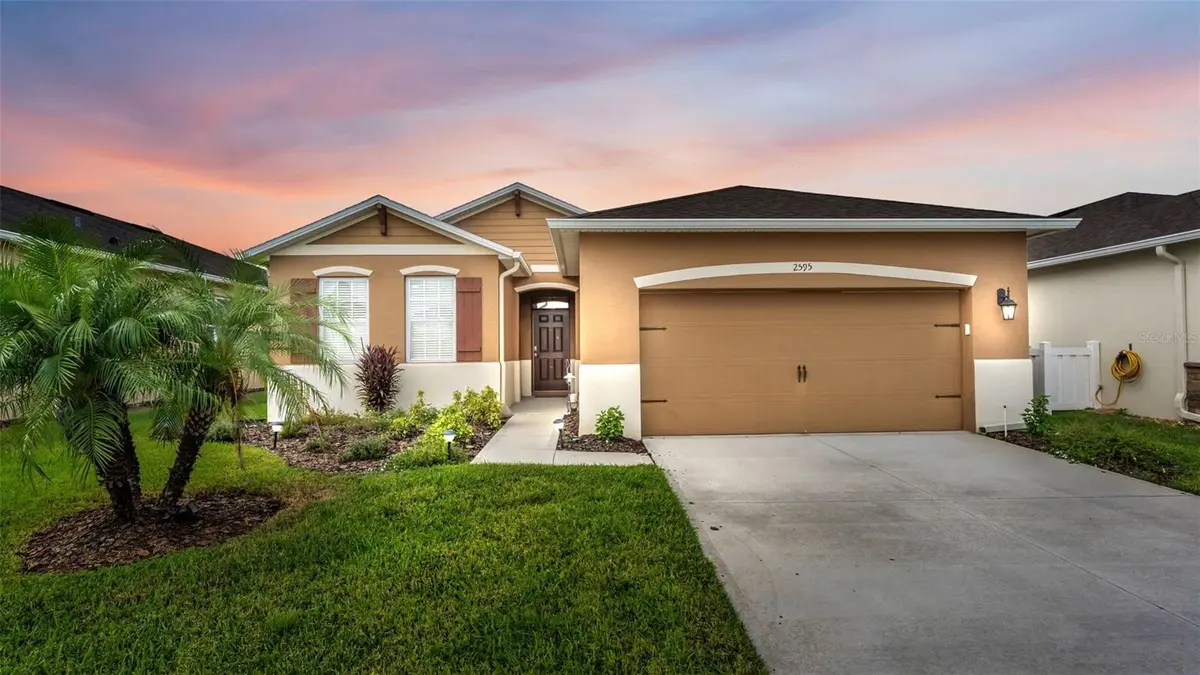
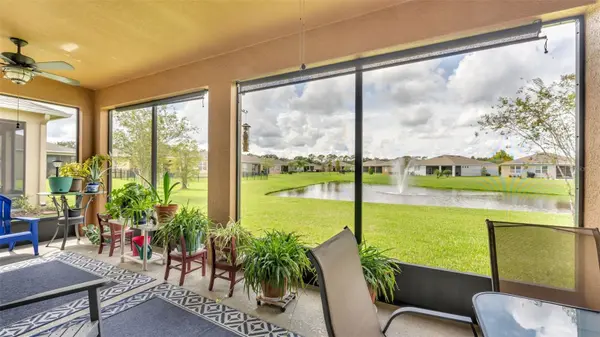
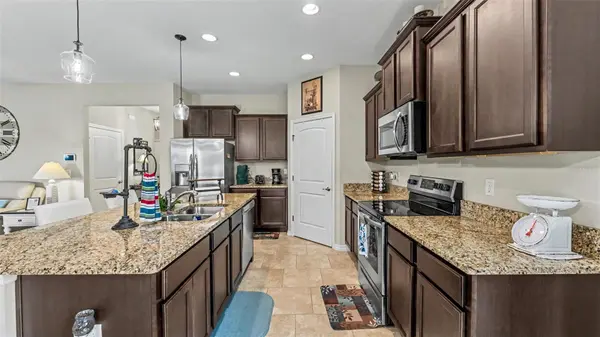
Welcome home to Heritage Landings, a peaceful 55+ gated community in desirable South Lakeland! This exceptionally maintained and inviting 3 bedroom, 2 bathroom 2020 built home offers over 1,600 square feet of thoughtfully designed living space, custom upgrades and a lovely waterfront setting. Step inside and discover an abundance of natural light, warm finishes, and an open-concept layout that feels both spacious and welcoming. The home's unique floor plan provides privacy and flexibility, with three bedrooms thoughtfully positioned with separation from each other. The front bedroom has easy access to the guest bathroom off the hall and the second bedroom sits just beyond the laundry room near the garage. At the back of the home, the private primary suite is a relaxing retreat, complete with tranquil water views, an ensuite bathroom featuring dual vanities, private water closet and a beautifully tiled walk-in shower. Plus the closet is huge! At the heart of the home, the well appointed kitchen features granite countertops, stainless steel appliances, rich wood cabinetry, a spacious walk-in pantry, and a large center island perfect for entertaining. The kitchen flows seamlessly into the generous living and dining areas with pond views and easy access to the large screened in lanai. Additional highlights include ceiling fans in every room, ample storage throughout, efficient laundry room, gutters, sprinkler system, extra tall interior doors, quarterly pest control, consistent HVAC servicing and window blinds. The oversized sliding glass door leads to the extended screened-in lanai overlooking a picturesque pond with a fountain, providing the perfect setting to enjoy your morning coffee, unwind after a busy day, or take ins Florida's spectacular sunsets. As evening falls, LED lighting illuminates the fountain, creating a beautiful ambience right in your own backyard. Heritage Landings offers a wonderful lifestyle with community amenities including a clubhouse, swimming pool, fitness center, and pickle ball courts. Conveniently located near the Polk Parkway, I-4, Lakeland Linder Airport, Lakeside Village, shopping, dining and medical facilities, you'll enjoy peaceful surroundings without sacrificing accessibility. This South Lakeland gem is ready to welcome you home!

Location

State FL

County Polk

Community Heritage Lndgs

Area 33811 - Lakeland

Interior

Interior Features Ceiling Fans(s), Living Room/Dining Room Combo, Open Floorplan, Primary Bedroom Main Floor, Stone Counters, Walk-In Closet(s)

Heating Central

Cooling Central Air

Flooring Carpet, Ceramic Tile

Furnishings Unfurnished

Fireplace false

Appliance Dishwasher, Disposal, Dryer, Electric Water Heater, Microwave, Range, Washer

Laundry Laundry Room

Exterior

Exterior Feature Sidewalk

Garage Spaces 2.0

Community Features Clubhouse, Gated Community - No Guard, Pool, Sidewalks

Utilities Available BB/HS Internet Available, Cable Available, Electricity Connected, Phone Available

Amenities Available Clubhouse, Fitness Center, Pickleball Court(s), Pool

View Y/N Yes

Water Access No

Roof Type Shingle

Porch Rear Porch, Screened

Attached Garage true

Exposure East

Garage true

Private Pool No

Building

Lot Description Landscaped, Sidewalk

Story 1

Entry Level One

Foundation Block

Lot Size Range 0 to less than 1/4

Builder Name D.R. Horton

Sewer Private Sewer

Water Public

Architectural Style Florida, Traditional

Structure Type Stucco

New Construction false

Schools

Elementary Schools Jesse Keen Elem

Middle Schools Sleepy Hill Middle

High Schools Kathleen High

Others

Pets Allowed Cats OK, Dogs OK, Yes

Senior Community Yes

Ownership Fee Simple

Monthly Total Fees $253

Acceptable Financing Cash, Conventional, FHA, VA Loan

Membership Fee Required Required

Listing Terms Cash, Conventional, FHA, VA Loan

Special Listing Condition None

Virtual Tour https://www.propertypanorama.com/instaview/stellar/L4965622

Stellar MLS
Listed by Corrie Lovette GOLDSMITH PROPERTY SOLUTIONS

NEARBY SCHOOLS & PROPERTIES

Brenda Duffy

"Molly's job is to find and attract mastery-based agents to the office, protect the culture, and make sure everyone is happy! "

GET MORE INFORMATION

Name
Phone*
Message

Go tour this home

2595 CANYON CREST DR