



3 Beds
2 Baths
2,049 SqFt
3 Beds
2 Baths
2,049 SqFt
Key Details
Property Type Single Family Home
Sub Type Single Family Residence
Listing Status Coming Soon
Purchase Type For Sale
Square Footage 2,049 sqft
Price per Sqft $273
Subdivision The Villages
MLS Listing ID G5118915
Bedrooms 3
Full Baths 2
Construction Status Completed
HOA Y/N No
Year Built 2002
Annual Tax Amount $5,121
Lot Size 0.280 Acres
Acres 0.28
Lot Dimensions 85x143
Property Sub-Type Single Family Residence
Source Stellar MLS
Property Description
Offering approximately 2,049 SQ. FT. with 3 BEDROOMS and 2 BATHS, PLUS a fabulous 22' x 12' ENCLOSED LANAI/FLORIDA ROOM with three walls of windows—not included in the listed square footage—this home takes full advantage of its peaceful GOLF COURSE VIEWS and gorgeous Florida sunsets.
The desirable SPLIT-BEDROOM FLOOR PLAN offers privacy and flexibility, while 24" DIAGONAL TILE flows through much of the home. NO POPCORN CEILINGS!
The spacious FRONT-FACING KITCHEN features GRANITE COUNTERTOPS, SOLID OAK CABINETRY w/ crown molding, PULL-OUTS, BREAKFAST BAR, COFFEE BAR, desk and PLANTATION SHUTTERS.
The generous PRIMARY SUITE includes TWO LARGE CUSTOM WALK-IN CLOSETS and an ENSUITE BATH with DUAL VANITIES, GRANITE COUNTERS, upgraded lighting, WHIRLPOOL TUB and separate WALK-IN SHOWER.
The guest wing offers excellent privacy. One GUEST BEDROOM has PRIVATE ACCESS to the enclosed Florida room, while the 3rd BEDROOM is currently used as a DEN and features a decorative CHAIR RAIL—ideal as an office, hobby room or additional guest space.
Surrounded by windows on three sides, the 22' x 12' ENCLOSED LANAI/FLORIDA ROOM is perfect for relaxing or entertaining while enjoying beautiful fairway and SUNSET VIEWS.
Step outside to the OPEN-AIR PATIO overlooking the championship course—in a SAFE ZONE!—perfect for dining, relaxing or entertaining. There is also plenty of ROOM FOR A POOL to create an even more spectacular outdoor retreat!
The LARGE INSIDE LAUNDRY ROOM offers a UTILITY SINK, cabinetry and BUILT-IN CLOSET.
The EXPANDED GARAGE is another standout with an EXTRA FRIG, extensive BUILT-IN STORAGE, attic pull-down stairs, RADIANT BARRIER and add'l attic storage, plus a PEGBOARD & WORKBENCH STOCKED W/ TOOLS—INCLUDED!
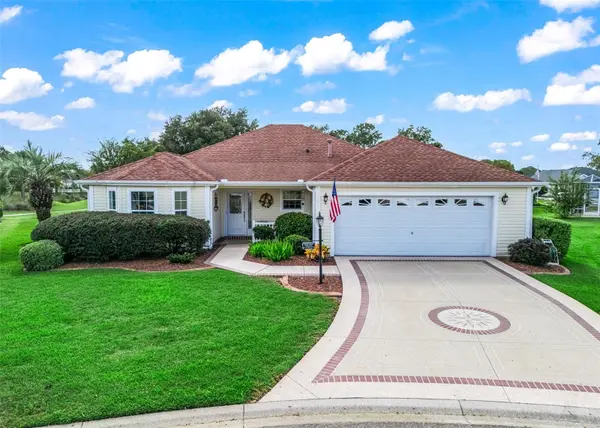
Additional features include WHOLE-HOUSE WATER FILTRATION, gorgeous CUSTOM TEXTURED EPOXY DRIVEWAY & WALKWAY, LEADED-GLASS FRONT DOOR, TERMITE BOND THROUGH 2030 and a TRANSFERABLE BROWARD FACTORY SERVICE HOME WARRANTY.
Offered PARTIALLY FURNISHED, including a PIANO and HARDLY-USED GOLF CART with only approximately 245 HOURS!
The LOCATION is outstanding, convenient to shopping, dining, medical offices, recreation centers, pools, executive golf and countless Villages amenities. NANCY LOPEZ LEGACY COUNTRY CLUB and GLENVIEW COUNTRY CLUB are nearby for championship golf, dining and enjoying The Villages lifestyle.
With a BOND PAID, CHAMPIONSHIP GOLF FRONTAGE, SUNSET VIEWS, EXPANDED LIVING SPACE, ROOM FOR A POOL, incredible storage, thoughtful upgrades and valuable extras included, this WELL-MAINTAINED home is an exceptional opportunity.
Unpack, grab the golf cart, settle onto the patio and enjoy the view—YOUR FAIRWAY-FRONT FLORIDA LIFESTYLE AWAITS!
Location
State FL
County Marion
Community The Villages
Area 32162 - Lady Lake/The Villages
Zoning PUD
Interior
Interior Features Ceiling Fans(s), Primary Bedroom Main Floor
Heating Central
Cooling Central Air
Flooring Carpet, Tile
Furnishings Partially
Fireplace false
Appliance Dishwasher, Dryer, Range, Refrigerator, Washer
Laundry Inside
Exterior
Exterior Feature Lighting, Rain Gutters, Sprinkler Metered
Community Features Deed Restrictions, Dog Park, Golf Carts OK, Golf, Pool, Tennis Court(s), Street Lights
Utilities Available BB/HS Internet Available, Cable Connected, Electricity Connected, Phone Available, Sewer Connected, Sprinkler Meter, Water Connected
Amenities Available Golf Course, Pickleball Court(s), Pool, Recreation Facilities, Shuffleboard Court, Spa/Hot Tub, Tennis Court(s), Trail(s)
View Y/N No
Water Access No
View Golf Course
Roof Type Shingle
Porch Enclosed, Patio
Attached Garage true
Exposure East
Garage true
Private Pool No
Building
Lot Description Cul-De-Sac, Landscaped, Level, Near Golf Course, Paved
Story 1
Entry Level One
Foundation Slab
Lot Size Range 1/4 to less than 1/2
Sewer Public Sewer
Water None
Architectural Style Ranch
Structure Type Vinyl Siding
New Construction false
Construction Status Completed
Others
Pets Allowed Yes
HOA Fee Include Pool,Recreational Facilities
Senior Community Yes
Ownership Fee Simple
Acceptable Financing Cash, Conventional, FHA, VA Loan
Membership Fee Required None
Listing Terms Cash, Conventional, FHA, VA Loan
Special Listing Condition None

NEARBY SCHOOLS & PROPERTIES
"Molly's job is to find and attract mastery-based agents to the office, protect the culture, and make sure everyone is happy! "