



4 Beds
3 Baths
2,271 SqFt
4 Beds
3 Baths
2,271 SqFt
Key Details
Property Type Single Family Home
Sub Type Single Family Residence
Listing Status Active
Purchase Type For Sale
Square Footage 2,271 sqft
Price per Sqft $193
Subdivision Sterling Hill Ph 2B
MLS Listing ID W7890392
Bedrooms 4
Full Baths 3
HOA Fees $150/ann
HOA Y/N Yes
Annual Recurring Fee 150.0
Year Built 2006
Annual Tax Amount $4,916
Lot Size 10,890 Sqft
Acres 0.25
Property Sub-Type Single Family Residence
Source Stellar MLS
Property Description
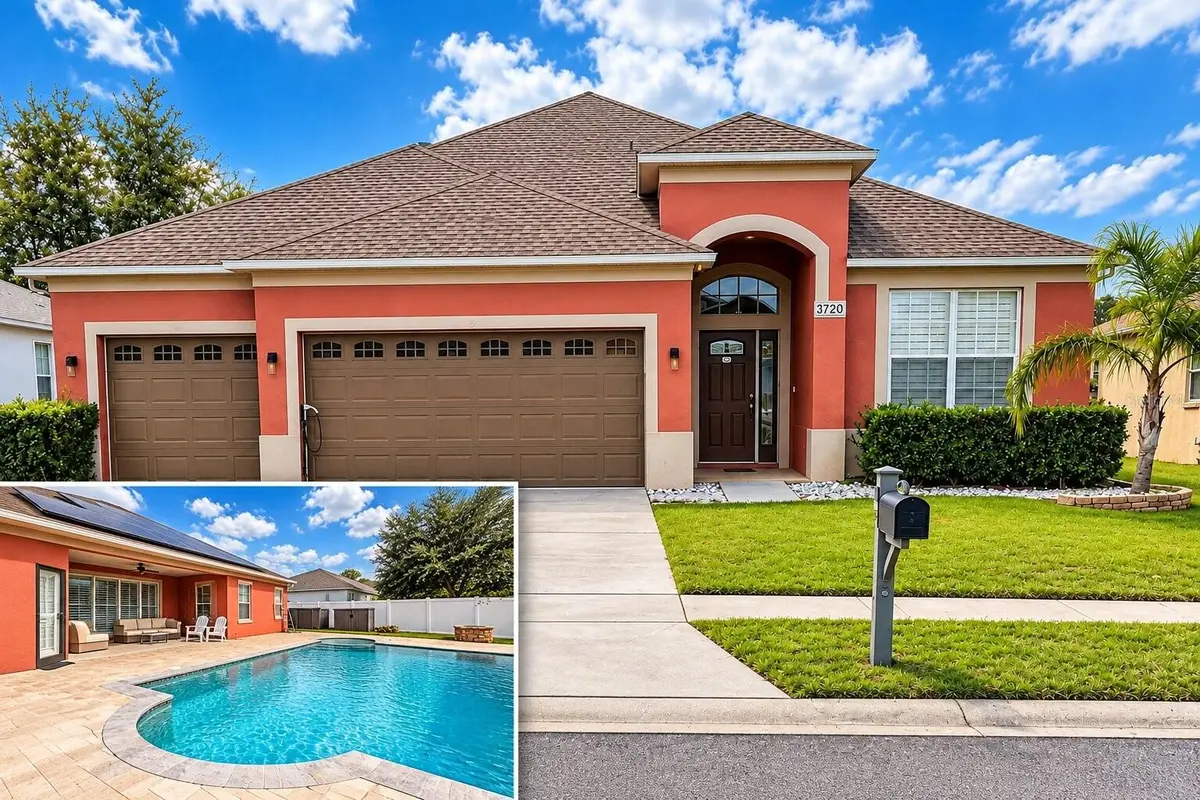
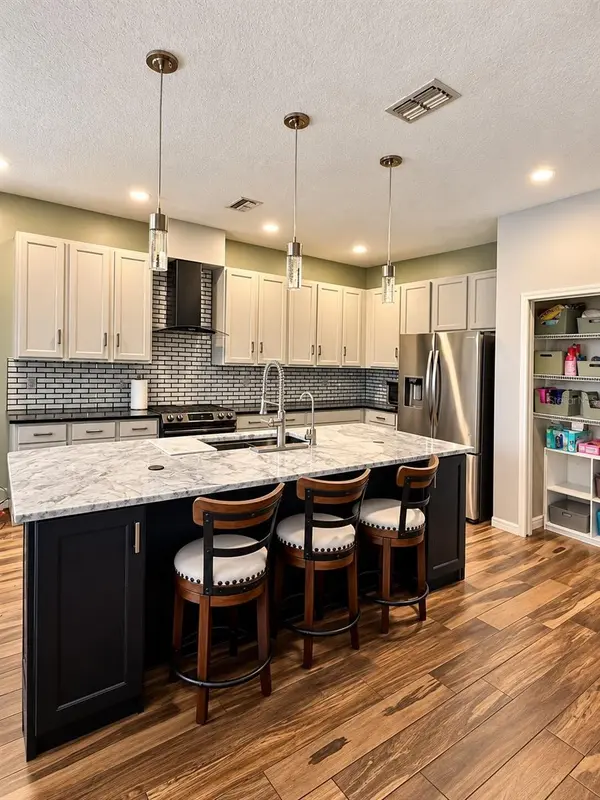
Step inside to soaring ceilings, an open-concept layout, and beautiful wood-look flooring that flows throughout the main living areas. At the heart of the home, the updated kitchen makes an immediate impression with granite countertops, a stylish glass backsplash, abundant cabinetry, newer appliances, and an expansive island with breakfast bar seating. Whether you're preparing dinner, entertaining friends, or enjoying a quiet morning at home, this space was designed to bring everyone together. The adjoining living areas offer plenty of room to spread out, while a striking stone-accented entertainment wall and plantation shutters add character and style.
The spacious primary suite provides a comfortable retreat, complete with a dedicated mini-split A/C system for personalized temperature control. Three additional bedrooms and flexible living spaces offer plenty of possibilities, whether you need a home office, guest accommodations, or room for your hobbies.
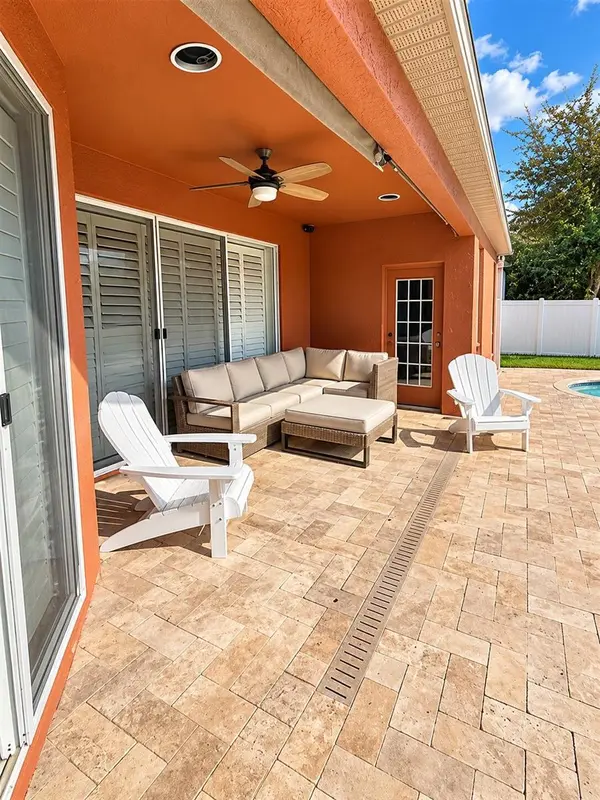
And then there's the backyard. Your private 17' x 31' saltwater pool takes center stage, surrounded by a spacious paver patio with room to relax, entertain, and enjoy the Florida sunshine. Picture weekends spent poolside, evenings with friends, or simply unwinding in the privacy of your own outdoor space. With a covered patio and a fully fenced backyard, this is the kind of outdoor living that makes Florida feel like home.
Beyond its beautiful finishes, this property offers some substantial improvements that add real value. A new roof was installed in 2022, along with an updated central A/C system around the same time. The home is also equipped with 43 solar panels, which the seller will pay off in full at closing, allowing the buyer to enjoy the solar energy system without assuming the existing solar loan. According to the seller, monthly electric bills have averaged approximately $50 with the solar system in use. Actual utility costs will vary based on usage, weather, utility rates, and other factors. Additional features include pre-wiring for a Level 2 electric vehicle charger and a wired security system with seven cameras.
Located in Sterling Hill, you'll also enjoy access to community amenities including clubhouses, swimming pools, fitness centers, tennis and basketball courts, pickleball, playgrounds, a splash pad, and a dog park. Shopping, dining, medical facilities, and the Suncoast Parkway are conveniently accessible, making travel throughout the Tampa Bay area that much easier.
With its private saltwater pool, extensive upgrades, energy-conscious features, and generous living spaces, 3720 Braemere Drive offers an impressive combination of lifestyle and long-term value.
Come experience everything this home has to offer. Schedule your private showing today!
Location
State FL
County Hernando
Community Sterling Hill Ph 2B
Area 34609 - Spring Hill/Brooksville
Zoning R4
Rooms
Other Rooms Attic, Bonus Room, Den/Library/Office, Formal Dining Room Separate, Inside Utility
Interior
Interior Features Cathedral Ceiling(s), Ceiling Fans(s), Eat-in Kitchen, Open Floorplan, Primary Bedroom Main Floor, Solid Wood Cabinets, Split Bedroom, Stone Counters, Thermostat, Walk-In Closet(s), Window Treatments
Heating Central, Electric, Solar
Cooling Central Air, Mini-Split Unit(s)
Flooring Laminate, Tile
Furnishings Negotiable
Fireplace false
Appliance Dishwasher, Exhaust Fan, Microwave, Range, Refrigerator, Water Filtration System
Laundry Inside, Laundry Room
Exterior
Exterior Feature Private Yard, Shade Shutter(s)
Parking Features Driveway, Electric Vehicle Charging Station(s), Garage Door Opener, Oversized
Garage Spaces 3.0
Fence Fenced, Vinyl
Pool In Ground, Gunite, Salt Water, Solar Heat
Community Features Street Lights
Utilities Available Cable Connected, Electricity Connected, Fire Hydrant, Public
View Y/N No
Water Access No
Roof Type Shingle
Attached Garage true
Exposure East
Garage true
Private Pool Yes
Building
Story 1
Entry Level One
Foundation Block, Concrete Perimeter
Lot Size Range 1/4 to less than 1/2
Sewer Public Sewer
Water Public
Unit Floor 1
Structure Type Block
New Construction false
Schools
Elementary Schools Pine Grove Elementary School
Middle Schools West Hernando Middle School
High Schools Central High School
Others
Pets Allowed Dogs OK, Yes
Senior Community No
Ownership Fee Simple
Monthly Total Fees $12
Acceptable Financing Cash, Conventional, FHA, USDA Loan, VA Loan
Membership Fee Required Required
Listing Terms Cash, Conventional, FHA, USDA Loan, VA Loan
Special Listing Condition None
Virtual Tour https://www.propertypanorama.com/instaview/stellar/W7890392

NEARBY SCHOOLS & PROPERTIES
"Molly's job is to find and attract mastery-based agents to the office, protect the culture, and make sure everyone is happy! "