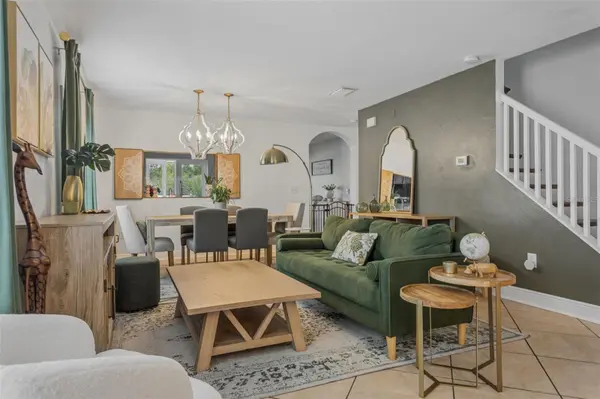

12516 SAULSTON PL, Hudson, FL 34669
REQUEST A TOUR If you would like to see this home without being there in person, select the "Virtual Tour" option and your agent will contact you to discuss available opportunities.
In-PersonVirtual Tour
$ 375,000
Est. payment | /mo

5 Beds

3 Baths

2,179 SqFt


$ 375,000
Est. payment | /mo

5 Beds

3 Baths

2,179 SqFt

Key Details

Property Type Single Family Home

Sub Type Single Family Residence

Listing Status Active

Purchase Type For Sale

Square Footage 2,179 sqft

Price per Sqft $172

Subdivision Verandahs

MLS Listing ID TB8558374

Bedrooms 5

Full Baths 2

Half Baths 1

HOA Fees $60/mo

HOA Y/N Yes

Annual Recurring Fee 720.0

Year Built 2006

Annual Tax Amount $7,327

Lot Size 6,534 Sqft

Acres 0.15

Property Sub-Type Single Family Residence

Source Stellar MLS

Property Description

MOTIVATED SELLERS! MOVE-IN READY WITH EXTENSIVE UPDATES! Welcome to this beautifully updated 5-bedroom, 2.5-bath home with a versatile loft and 2-car garage, offering 2,179 square feet of thoughtfully designed living space in the gated community of The Verandahs. From the attractive landscaping to the expanded driveway, this home makes a wonderful first impression. Designed for comfort and functionality, the spacious floor plan features a desirable first-floor primary suite with energy-efficient Polywood Sunburst shutters, creating a private retreat at the end of the day. The stylish kitchen boasts stainless steel appliances, gray wood cabinetry, and granite countertops, offering the perfect combination of beauty and practicality. French glass doors open to a covered, screened-in lanai, creating an inviting space to relax or entertain while overlooking the serene, fully fenced backyard. Enjoy peace of mind with numerous recent upgrades! Improvements include a new roof (2025), a new HVAC system (2026), and replacement heating elements in the tankless water heater (2026). Additional 2025 updates include a custom primary closet system and a new oven, dishwasher, and microwave. These improvements are just some of the features that make this home stand out! The backyard offers even more versatility with an 8' x 10' shed equipped with electricity and hurricane straps, ideal for hobbies, projects, or additional storage. Upstairs, four generously sized bedrooms and a spacious loft provide flexibility for family and guests, a home office, a playroom, or a media area. Residents of The Verandahs enjoy community amenities that include a swimming pool, fitness center, and park. Conveniently located near shopping, restaurants, schools, and major roadways, this home offers the ideal blend of space, modern updates, privacy, and community living. With motivated sellers and so much to appreciate, this is an opportunity you won't want to miss! Schedule your private showing today!

Location

State FL

County Pasco

Community Verandahs

Area 34669 - Hudson/Port Richey

Zoning MPUD

Rooms

Other Rooms Loft

Interior

Interior Features Ceiling Fans(s), High Ceilings, Living Room/Dining Room Combo, Open Floorplan, Primary Bedroom Main Floor, Solid Wood Cabinets, Walk-In Closet(s), Window Treatments

Heating Central, Electric

Cooling Central Air

Flooring Ceramic Tile, Laminate, Wood

Furnishings Unfurnished

Fireplace false

Appliance Dishwasher, Disposal, Microwave, Range, Refrigerator, Tankless Water Heater

Laundry Electric Dryer Hookup, Laundry Room, Washer Hookup

Exterior

Exterior Feature Lighting, Rain Gutters

Community Features Deed Restrictions, Gated Community - Guard, Gated Community - No Guard, Park, Pool, Street Lights

Utilities Available Cable Connected, Electricity Connected, Sewer Connected, Water Connected

View Y/N No

Water Access No

Roof Type Shingle

Attached Garage true

Exposure North

Garage true

Private Pool No

Building

Entry Level Two

Foundation Slab

Lot Size Range 0 to less than 1/4

Sewer Public Sewer

Water Public

Structure Type Block,Stucco

New Construction false

Others

Pets Allowed Yes

Senior Community No

Ownership Fee Simple

Monthly Total Fees $60

Acceptable Financing Cash, Conventional, FHA, VA Loan

Membership Fee Required Required

Listing Terms Cash, Conventional, FHA, VA Loan

Special Listing Condition None

Virtual Tour https://hds-real-estate-media.aryeo.com/sites/rnqnkpvq/unbranded

Stellar MLS
Listed by Martha David CENTURY 21 CIRCLE

NEARBY SCHOOLS & PROPERTIES

Brenda Duffy

"Molly's job is to find and attract mastery-based agents to the office, protect the culture, and make sure everyone is happy! "

GET MORE INFORMATION

Name
Phone*
Message

Go tour this home

12516 SAULSTON PL