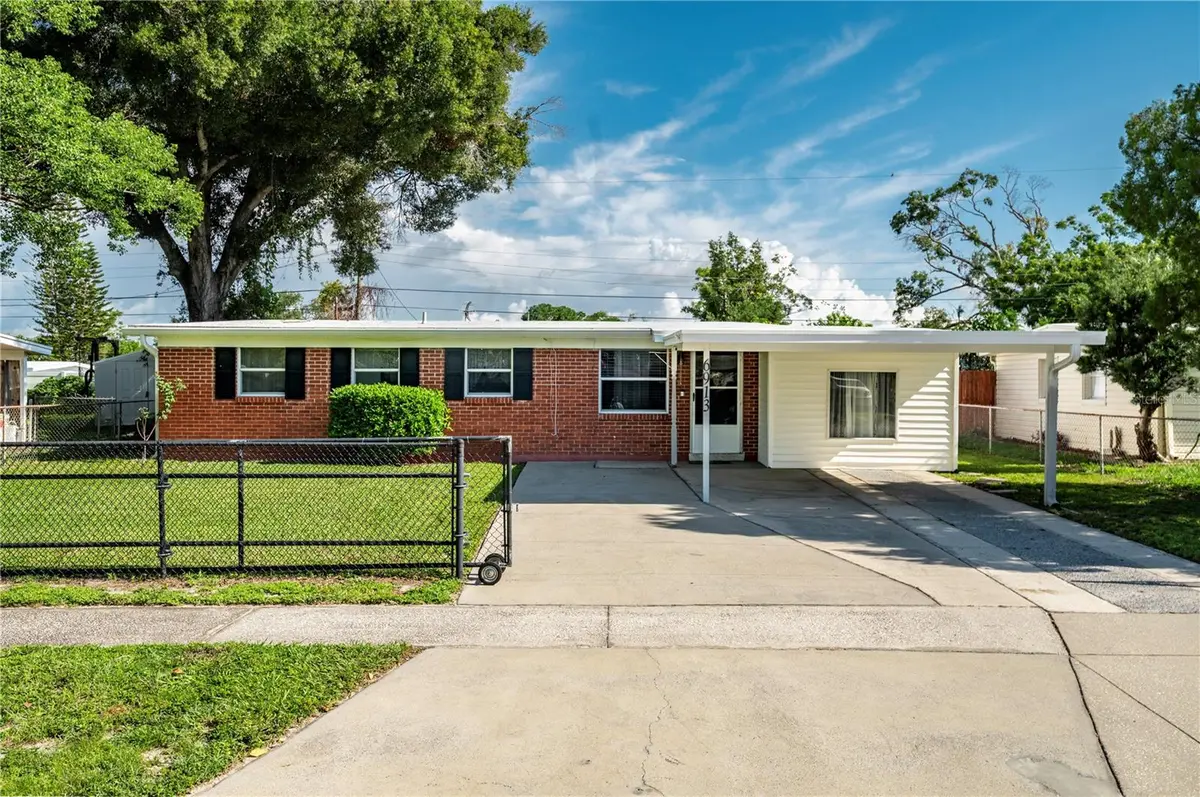
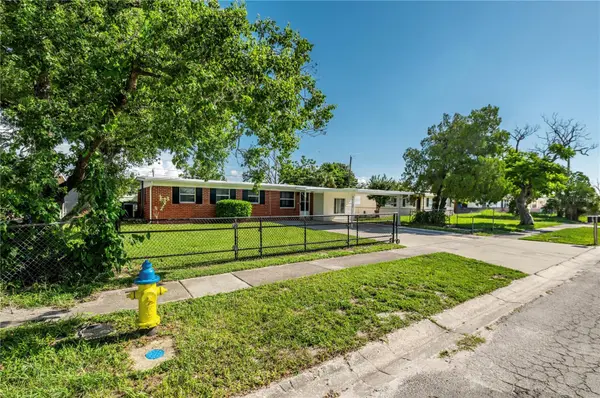
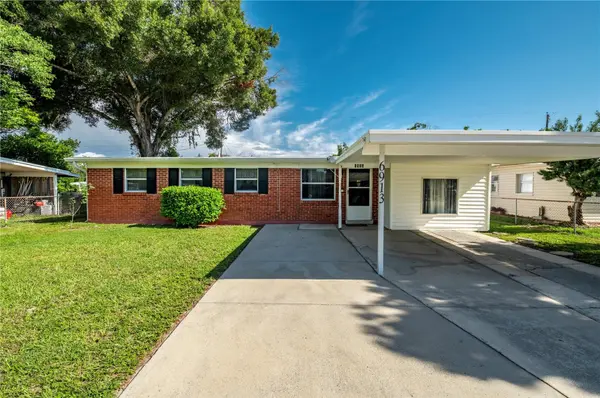

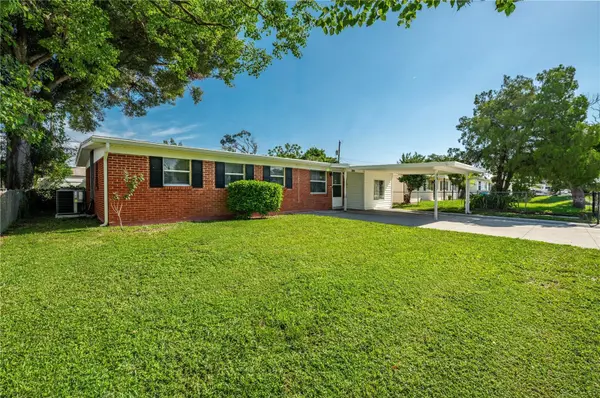

3 Beds
2 Baths
1,115 SqFt
3 Beds
2 Baths
1,115 SqFt
Key Details
Property Type Single Family Home
Sub Type Single Family Residence
Listing Status Active
Purchase Type For Sale
Square Footage 1,115 sqft
Price per Sqft $291
Subdivision Crestridge Sub First Add
MLS Listing ID C7530286
Bedrooms 3
Full Baths 1
Half Baths 1
Construction Status Completed
HOA Y/N No
Year Built 1961
Annual Tax Amount $858
Lot Size 6,098 Sqft
Acres 0.14
Lot Dimensions 61x100
Property Sub-Type Single Family Residence
Source Stellar MLS
Property Description
Step through the front door into a bright living room, flowing into a second family room featuring vaulted ceilings and a charming wood beam accent. The eat-in kitchen offers stainless steel appliances, a tile backsplash, and plenty of cabinet space — perfect for cooking and entertaining. Down the hall, you'll find three comfortable bedrooms and 1.5 baths.
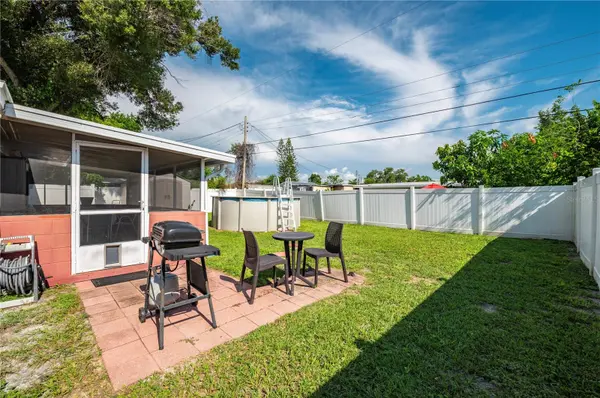
Start your mornings with coffee on the screened-in back porch, then cool off in your private above-ground pool, all within a fully fenced backyard for added privacy. A storage shed and additional flex space add extra convenience.
Ideally situated close to shopping, restaurants, parks, schools, and major highways, with quick access to Tampa International Airport — putting the best of Tampa Bay within easy reach.
Location
State FL
County Hillsborough
Community Crestridge Sub First Add
Area 33634 - Tampa
Zoning RSC-9
Rooms
Other Rooms Family Room
Interior
Interior Features Ceiling Fans(s), Eat-in Kitchen, Other, Thermostat
Heating Central
Cooling Central Air
Flooring Carpet, Laminate, Luxury Vinyl, Tile
Fireplaces Type Electric, Living Room, Non Wood Burning
Furnishings Unfurnished
Fireplace true
Appliance Convection Oven, Dryer, Microwave, Range, Refrigerator, Washer
Laundry Inside
Exterior
Exterior Feature Rain Gutters, Storage
Parking Features Covered, Curb Parking, Driveway
Fence Chain Link, Fenced, Vinyl
Pool Above Ground
Utilities Available Cable Available, Electricity Connected, Public, Sewer Connected, Water Connected
View Y/N No
Water Access No
View Pool
Roof Type Shingle
Porch Rear Porch, Screened
Attached Garage false
Exposure South
Garage false
Private Pool Yes
Building
Lot Description Flood Insurance Required, FloodZone, Street Dead-End, Paved
Story 1
Entry Level One
Foundation Slab
Lot Size Range 0 to less than 1/4
Sewer Public Sewer
Water Public
Unit Floor 1
Structure Type Block,Stucco
New Construction false
Construction Status Completed
Schools
Elementary Schools Town And Country-Hb
Middle Schools Webb-Hb
High Schools Leto-Hb
Others
Senior Community No
Ownership Fee Simple
Acceptable Financing Cash, Conventional, FHA, Other, VA Loan
Listing Terms Cash, Conventional, FHA, Other, VA Loan
Special Listing Condition None
Virtual Tour https://www.propertypanorama.com/instaview/stellar/C7530286

NEARBY SCHOOLS & PROPERTIES
"Molly's job is to find and attract mastery-based agents to the office, protect the culture, and make sure everyone is happy! "