



3 Beds
2 Baths
1,874 SqFt
3 Beds
2 Baths
1,874 SqFt
Key Details
Property Type Single Family Home
Sub Type Single Family Residence
Listing Status Active
Purchase Type For Sale
Square Footage 1,874 sqft
Price per Sqft $191
Subdivision Kings Lake Ph 3
MLS Listing ID TB8545184
Bedrooms 3
Full Baths 2
Construction Status Completed
HOA Fees $68/mo
HOA Y/N Yes
Annual Recurring Fee 816.0
Year Built 2004
Annual Tax Amount $6,321
Lot Size 4,791 Sqft
Acres 0.11
Lot Dimensions 50x100
Property Sub-Type Single Family Residence
Source Stellar MLS
Property Description
The eat-in kitchen offers plenty of space for everyday living and entertaining. The two secondary bedrooms are thoughtfully positioned separately from the primary suite and share a conveniently located full bathroom.
The primary suite features a walk-in closet and a private en suite bathroom with a tub and separate shower.
Sliding doors open to the screened overlooking the POOL and LAKE, creating a peaceful outdoor retreat with beautiful water views—perfect for relaxing, entertaining, or enjoying Florida living. The fully fenced backyard provides additional privacy and outdoor space.
Additional highlights include a 2022 HVAC, 2019 ROOF and Water Heater 2025 a functional floor plan designed for comfortable everyday living.
Ideally located near School, grocery stores, restaurants, shopping, and medical facilities, including St. Joseph's Hospital – South and the VA Outpatient Clinic, with easy access to I-75 for commuting to Tampa, MacDill Air Force Base, Ybor City, Tampa International Airport, and Florida's beautiful Gulf beaches.
Don't miss your opportunity to own this POOL HOME WITH LAKE VIEWS—schedule your private showing today!
Location
State FL
County Hillsborough
Community Kings Lake Ph 3
Area 33534 - Gibsonton
Zoning PD
Interior
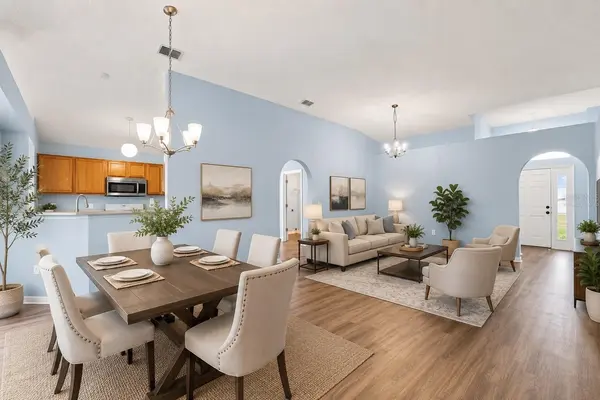
Interior Features Ceiling Fans(s), Living Room/Dining Room Combo, Thermostat, Window Treatments
Heating Electric
Cooling Central Air
Flooring Vinyl
Furnishings Unfurnished
Fireplace false
Appliance Dishwasher, Microwave, Range, Refrigerator
Laundry Electric Dryer Hookup, Laundry Room, Washer Hookup
Exterior
Exterior Feature Sidewalk
Garage Spaces 2.0
Pool In Ground
Utilities Available Electricity Connected, Sewer Connected
Waterfront Description Lake Front
View Y/N Yes
Water Access No
View Water
Roof Type Shingle
Porch Covered, Enclosed
Attached Garage true
Exposure East
Garage true
Private Pool Yes
Building
Story 1
Entry Level One
Foundation Slab
Lot Size Range 0 to less than 1/4
Sewer Public Sewer
Water Public
Structure Type Block
New Construction false
Construction Status Completed
Others
Pets Allowed Yes
Senior Community No
Ownership Fee Simple
Monthly Total Fees $68
Acceptable Financing Cash, Conventional, FHA, USDA Loan, VA Loan
Membership Fee Required Required
Listing Terms Cash, Conventional, FHA, USDA Loan, VA Loan
Special Listing Condition None
Virtual Tour https://www.propertypanorama.com/instaview/stellar/TB8545184

NEARBY SCHOOLS & PROPERTIES
"Molly's job is to find and attract mastery-based agents to the office, protect the culture, and make sure everyone is happy! "