




3 Beds
2 Baths
1,655 SqFt
3 Beds
2 Baths
1,655 SqFt
Key Details
Property Type Single Family Home
Sub Type Single Family Residence
Listing Status Active
Purchase Type For Sale
Square Footage 1,655 sqft
Price per Sqft $325
Subdivision Braden Pines Unit Ii
MLS Listing ID TB8545232
Bedrooms 3
Full Baths 2
HOA Y/N No
Year Built 1985
Annual Tax Amount $5,216
Lot Size 1.300 Acres
Acres 1.3
Property Sub-Type Single Family Residence
Source Stellar MLS
Property Description
This turnkey home has been exceptionally well-maintained with extensive recent updates providing peace of mind for the next owner. New flooring throughout, new hot water tank, freshly painted inside and outside, new privacy fence, new gutters, new remote ceiling fans, new epoxy garage floor and more. New roof in 2025. New AC in 2019. Clear PVC drain lines.
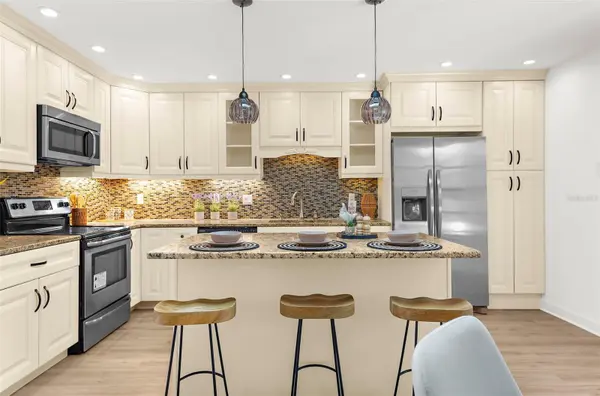
The home features a formal dining room and an inviting open layout showcased by an expansive living room, with high vaulted ceilings and a cozy wood-burning fireplace as the centerpiece. The gourmet kitchen includes stunning granite countertops, stainless steel appliances, and a new French-door refrigerator. Two sets of glass French doors seamlessly connect the indoor living space to a large, covered and screened-in lanai, creating the perfect atmosphere for relaxing and gazing out at the peaceful backyard views. The spacious primary bedroom suite offers a generous walk-in closet and an en-suite bathroom with double sinks and a large, tiled shower.
This distinct property offers the rare opportunity to enjoy country-style living on a massive tract of land while remaining just minutes from I-75, top-rated schools, renowned shopping and dining at UTC, and beautiful Gulf Coast beaches. Please note that some photos include virtually added grass to represent what the backyard will look like once the newly seeded grass fully matures.
Location
State FL
County Manatee
Community Braden Pines Unit Ii
Area 34211 - Bradenton/Lakewood Ranch Area
Zoning RSF1/WPE
Interior
Interior Features Ceiling Fans(s), High Ceilings, Open Floorplan
Heating Central
Cooling Central Air
Flooring Luxury Vinyl
Fireplaces Type Living Room
Furnishings Unfurnished
Fireplace true
Appliance Dishwasher, Dryer, Microwave, Range, Refrigerator
Laundry In Garage
Exterior
Exterior Feature Private Yard
Garage Spaces 2.0
Utilities Available Public
View Y/N No
Water Access No
Roof Type Shingle
Attached Garage true
Exposure East
Garage true
Private Pool No
Building
Story 1
Entry Level One
Foundation Slab
Lot Size Range 1 to less than 2
Sewer Septic Tank
Water Public
Structure Type Frame
New Construction false
Others
Senior Community No
Ownership Fee Simple
Special Listing Condition None
Virtual Tour https://www.propertypanorama.com/instaview/stellar/TB8545232

NEARBY SCHOOLS & PROPERTIES
"Molly's job is to find and attract mastery-based agents to the office, protect the culture, and make sure everyone is happy! "