



2 Beds
2 Baths
1,380 SqFt
2 Beds
2 Baths
1,380 SqFt
Key Details
Property Type Condo
Sub Type Condominium
Listing Status Active
Purchase Type For Rent
Square Footage 1,380 sqft
Subdivision Lake Pineloch Village Condo 03
MLS Listing ID O6438641
Bedrooms 2
Full Baths 2
HOA Y/N No
Year Built 1984
Lot Size 10,454 Sqft
Acres 0.24
Property Sub-Type Condominium
Source Stellar MLS
Property Description
Enjoy living in a gated lakefront community with access to two swimming pools, tennis courts, fitness center, clubhouse, and Lake Pineloch, including opportunities for kayaking and paddleboarding. The community setting gives you resort-style amenities without sacrificing a convenient in-town location.
Located just minutes from Downtown Orlando, SoDo, Orlando Health, Orange Avenue, shopping, dining, and major commuter routes, this home puts you close to everything while offering a peaceful community to come home to.
Location
State FL
County Orange
Community Lake Pineloch Village Condo 03
Area 32806 - Orlando/Delaney Park/Crystal Lake
Rooms
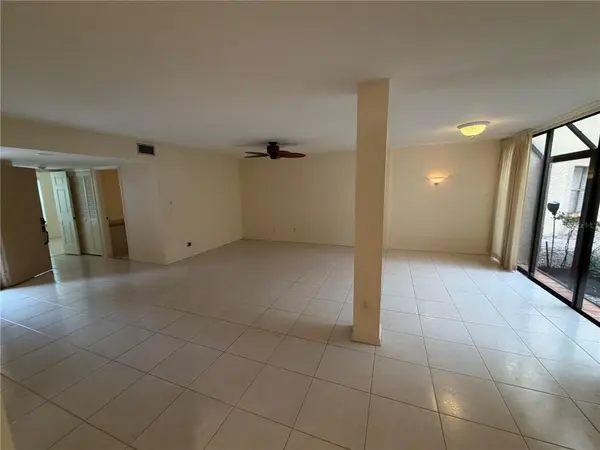
Other Rooms Family Room
Interior
Interior Features Ceiling Fans(s), High Ceilings, Living Room/Dining Room Combo, Walk-In Closet(s), Window Treatments
Heating Central, Electric
Cooling Central Air
Flooring Ceramic Tile
Furnishings Unfurnished
Fireplace false
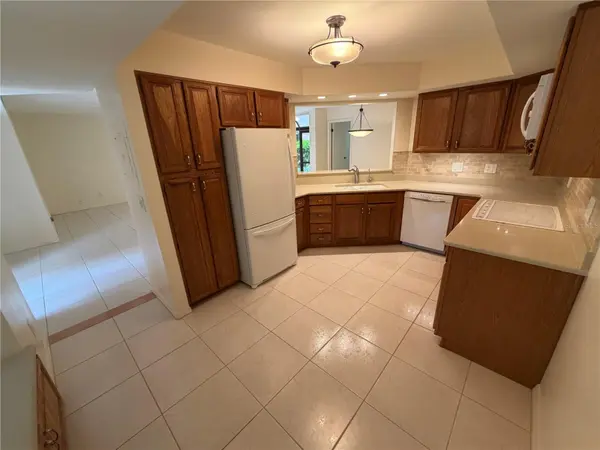
Appliance Cooktop, Dishwasher, Dryer, Electric Water Heater, Exhaust Fan, Microwave, Refrigerator, Washer
Laundry Electric Dryer Hookup, Inside, Washer Hookup
Exterior
Exterior Feature Garden, Lighting, Private Entrance, Rain Gutters, Storage, Tennis Court(s)
Parking Features Assigned, Covered, Guest, Open
Pool In Ground
Community Features Clubhouse, Fitness Center, Gated Community - Guard, Pool, Tennis Court(s), Street Lights
Utilities Available Cable Available, Electricity Connected, Public, Sewer Connected, Water Connected
Amenities Available Cable TV, Clubhouse, Gated, Maintenance, Pool, Security, Tennis Court(s)
View Y/N Yes
Water Access Yes
Water Access Desc Lake
View Trees/Woods
Attached Garage false
Exposure North
Garage false
Private Pool No
Building
Lot Description City Limits, Landscaped, Paved
Story 2
Entry Level One
Sewer Public Sewer
Water Public
Unit Floor 1
New Construction false
Schools
Elementary Schools Blankner Elem
Middle Schools Blankner School (K-8)
High Schools Boone High
Others
Pets Allowed Breed Restrictions, Yes
Senior Community No
Membership Fee Required Required

NEARBY SCHOOLS & PROPERTIES
"Molly's job is to find and attract mastery-based agents to the office, protect the culture, and make sure everyone is happy! "