



3 Beds
2 Baths
1,410 SqFt
3 Beds
2 Baths
1,410 SqFt
Open House
Sat Sep 05, 12:00am - 4:00pm
Key Details
Property Type Condo
Sub Type Condominium
Listing Status Coming Soon
Purchase Type For Sale
Square Footage 1,410 sqft
Price per Sqft $439
Subdivision Baldwin Park #8
MLS Listing ID O6437171
Bedrooms 3
Full Baths 2
HOA Fees $975/mo
HOA Y/N Yes
Annual Recurring Fee 12924.0
Year Built 2007
Annual Tax Amount $3,802
Lot Size 5,662 Sqft
Acres 0.13
Property Sub-Type Condominium
Source Stellar MLS
Property Description
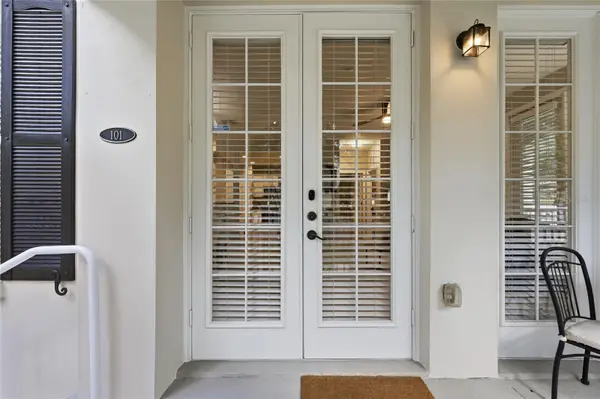
From the moment you enter, the abundance of natural light and easy flow of the floor plan set the tone. The open living and dining spaces extend through French doors to an expansive wraparound covered balcony, creating a seamless transition between indoors and out — the perfect vantage point from which to enjoy the rhythm of Baldwin Park: neighbors passing by, an evening stroll to the Village Center and the unmistakable sense of community just beyond your door.
At the heart of the home, the kitchen pairs crisp white cabinetry with granite countertops, stainless steel appliances and generous storage, opening naturally to the surrounding living spaces. A soft neutral palette and stylish flooring give the home a polished, timeless feel.
The spacious primary suite is a retreat of its own, complete with a private covered balcony, generous walk-in closet and ensuite bath with dual vanities and separate walk-in shower. Two additional bedrooms provide flexibility for family, guests or a dedicated home office, while a second full bath and private in-unit laundry add everyday convenience.
And then there is the location. Step outside and Baldwin Park becomes an extension of your home. Stroll around Lake Baldwin, explore miles of walking and biking trails, enjoy the community pools, fitness amenities and parks, or wander into the Village Center for coffee, dinner and everyday conveniences. Downtown Orlando and Winter Park are also within easy reach.
Location, lifestyle and effortless living — exactly where we started, and exactly what makes this home so special. With its coveted first-floor corner position, two covered outdoor living spaces, attached garage and exceptional walkability, this is an opportunity to experience Baldwin Park at its best.
Location
State FL
County Orange
Community Baldwin Park #8
Area 32814 - Orlando
Zoning PD
Interior
Interior Features Ceiling Fans(s), Solid Wood Cabinets, Split Bedroom, Walk-In Closet(s)
Heating Central
Cooling Central Air
Flooring Luxury Vinyl
Furnishings Unfurnished
Fireplace false
Appliance Dishwasher, Range, Refrigerator
Laundry Inside
Exterior
Parking Features Garage Door Opener, Ground Level, On Street, Open
Garage Spaces 1.0
Community Features Community Mailbox, Fitness Center, Golf Carts OK, Park, Sidewalks
Utilities Available Cable Connected, Electricity Connected, Phone Available
View Y/N No
Water Access No
Roof Type Built-Up
Porch Covered, Wrap Around
Attached Garage true
Exposure Northwest
Garage true
Private Pool No
Building
Story 3
Entry Level One
Foundation Block
Sewer Public Sewer
Water Public
Unit Floor 1
Structure Type Block
New Construction false
Schools
Elementary Schools Baldwin Park Elementary
Middle Schools Glenridge Middle
High Schools Winter Park High
Others
Pets Allowed Yes
HOA Fee Include Insurance,Internet,Maintenance Structure,Maintenance Grounds,Recreational Facilities
Senior Community No
Ownership Condominium
Monthly Total Fees $1, 077
Acceptable Financing Cash, Conventional
Membership Fee Required Required
Listing Terms Cash, Conventional
Special Listing Condition None
Virtual Tour https://www.zillow.com/view-imx/4780b3be-23cb-4043-9389-94118d822acb?initialViewType=pano

NEARBY SCHOOLS & PROPERTIES
"Molly's job is to find and attract mastery-based agents to the office, protect the culture, and make sure everyone is happy! "