




3 Beds
2 Baths
2,392 SqFt
3 Beds
2 Baths
2,392 SqFt
Key Details
Property Type Single Family Home
Sub Type Single Family Residence
Listing Status Active
Purchase Type For Sale
Square Footage 2,392 sqft
Price per Sqft $183
Subdivision Rotonda West Broadmoor
MLS Listing ID D6148411
Bedrooms 3
Full Baths 2
HOA Fees $190/ann
HOA Y/N Yes
Annual Recurring Fee 190.0
Year Built 2004
Annual Tax Amount $1,059
Lot Size 9,583 Sqft
Acres 0.22
Property Sub-Type Single Family Residence
Source Stellar MLS
Property Description
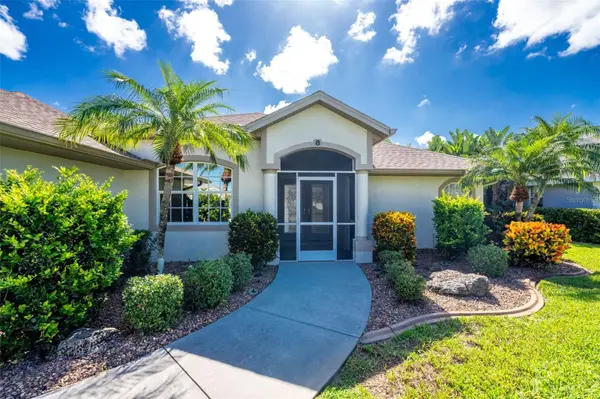
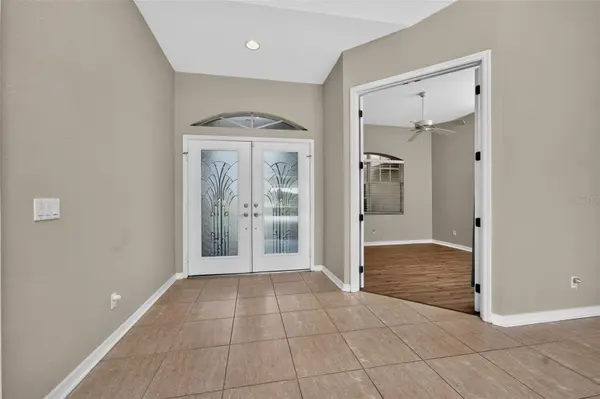
Enjoy Florida living with beautiful panoramic lake views in this 3-bedroom, 2-bathroom home in Rotonda West. The desirable split-bedroom floor plan, soaring cathedral ceilings, and dedicated office/study with French doors provide comfortable and versatile living spaces. The spacious primary suite features an ensuite bathroom with a garden tub and separate zero-entry walk-in shower with glass details.
The kitchen features brand-new stainless steel appliances. Enjoy peaceful lake views from the screened-in back lanai, with a hot tub hookup ready for a future spa. Additional features include tile flooring throughout the main living areas, laminate wood flooring in the bedrooms, tempered glass windows, a Manna Block plumbing system, screened front entry, beautiful Florida landscaping, and abundant storage.
The attached 2-car garage offers additional space for a workshop or storage, plus an additional room off the garage that could be used as an office, den, studio, hobby room, or extra storage. Roof installed in 2022. Located in Flood Zone X500.
Conveniently located near shopping, community parks, walking trails, tennis courts, playgrounds, and Rotonda West's five golf courses. Enjoy beautiful lake views, flexible living spaces, desirable upgrades, and the potential benefit of an assumable VA loan at a low interest rate. Schedule your showing today!
Location
State FL
County Charlotte
Community Rotonda West Broadmoor
Area 33947 - Rotonda West
Zoning RSF5
Rooms
Other Rooms Den/Library/Office, Inside Utility, Storage Rooms
Interior
Interior Features Built-in Features, Cathedral Ceiling(s), Ceiling Fans(s), Open Floorplan, Solid Wood Cabinets, Split Bedroom, Stone Counters, Walk-In Closet(s)
Heating Central, Electric
Cooling Central Air
Flooring Tile, Wood
Furnishings Unfurnished
Fireplace false
Appliance Dishwasher, Disposal, Dryer, Electric Water Heater, Freezer, Microwave, Range, Refrigerator, Washer
Laundry Inside, Laundry Room
Exterior
Parking Features Driveway, Garage Door Opener, Workshop in Garage
Garage Spaces 2.0
Community Features Clubhouse, Deed Restrictions, Golf, Park, Playground, Tennis Court(s)
Utilities Available Public
Waterfront Description Lake Front
View Y/N Yes
Water Access Yes
Water Access Desc Lake
View Water
Roof Type Shingle
Porch Rear Porch, Screened
Attached Garage true
Exposure East
Garage true
Private Pool No
Building
Entry Level One
Foundation Slab
Lot Size Range 0 to less than 1/4
Sewer Public Sewer
Water Public
Structure Type Block,Stucco
New Construction false
Schools
Elementary Schools Vineland Elementary
Middle Schools L.A. Ainger Middle
High Schools Lemon Bay High
Others
Pets Allowed Yes
Senior Community No
Ownership Fee Simple
Monthly Total Fees $15
Acceptable Financing Assumable, Cash, Conventional, VA Loan
Membership Fee Required Required
Listing Terms Assumable, Cash, Conventional, VA Loan
Special Listing Condition None
Virtual Tour https://www.propertypanorama.com/instaview/stellar/D6148411

NEARBY SCHOOLS & PROPERTIES
"Molly's job is to find and attract mastery-based agents to the office, protect the culture, and make sure everyone is happy! "