



3 Beds
2 Baths
1,432 SqFt
3 Beds
2 Baths
1,432 SqFt
Key Details
Property Type Single Family Home
Sub Type Single Family Residence
Listing Status Active
Purchase Type For Sale
Square Footage 1,432 sqft
Price per Sqft $377
Subdivision Westmoreland Pines
MLS Listing ID TB8506915
Bedrooms 3
Full Baths 2
Construction Status Completed
HOA Y/N No
Year Built 1957
Annual Tax Amount $957
Lot Size 5,227 Sqft
Acres 0.12
Property Sub-Type Single Family Residence
Source Stellar MLS
Property Description
Enjoy like new living without the wait, and with NO HOA or CDD! This beautifully renovated, move-in-ready home features a fully permitted addition, with a significant portion of the property newly constructed. The addition includes a spacious primary suite with a luxurious ensuite bathroom and a versatile TV/family room, creating the perfect private retreat.
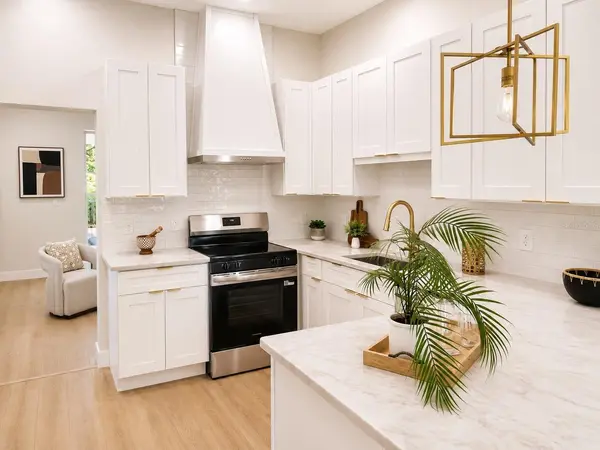
Enjoy added peace of mind with a new roof, HVAC system, plumbing, electrical system, chef-inspired kitchen, beautifully designed bathrooms, and premium finishes throughout. The bright, open-concept floor plan is perfect for entertaining and everyday living, featuring quartz countertops, custom cabinetry, stainless steel appliances, and stylish designer touches.
With no HOA or CDD, you'll enjoy greater flexibility without additional community fees or restrictions. Ideally located just minutes from Downtown Tampa, Ybor City, Seminole Heights, Tampa International Airport, I-275, I-4, shopping, dining, and entertainment.
More than a renovation, this thoughtfully rebuilt home delivers the comfort, style, and dependability today's buyers are looking for. Don't miss this rare opportunity to own a turnkey home that truly feels like new!
Location
State FL
County Hillsborough
Community Westmoreland Pines
Area 33610 - Tampa / East Lake
Zoning SH-RS
Rooms
Other Rooms Attic, Family Room, Formal Dining Room Separate, Formal Living Room Separate, Inside Utility
Interior
Interior Features Eat-in Kitchen, High Ceilings, Solid Surface Counters, Thermostat, Walk-In Closet(s)
Heating Central
Cooling Central Air
Flooring Tile, Vinyl
Furnishings Unfurnished
Fireplace false
Appliance Dishwasher, Disposal, Range, Range Hood, Refrigerator, Tankless Water Heater
Laundry Inside, Laundry Closet
Exterior
Exterior Feature Private Mailbox
Fence Vinyl
Community Features Street Lights
Utilities Available Electricity Connected, Public, Sewer Connected, Water Connected
View Y/N No
Water Access No
Roof Type Shingle
Porch Rear Porch
Exposure East
Garage false
Private Pool No
Building
Lot Description City Limits, Paved
Entry Level One
Foundation Block, Slab
Lot Size Range 0 to less than 1/4
Sewer Public Sewer
Water Public
Structure Type Block
New Construction false
Construction Status Completed
Schools
Elementary Schools Sheehy-Hb
Middle Schools Sligh-Hb
High Schools Middleton-Hb
Others
Pets Allowed Yes
Senior Community No
Ownership Fee Simple
Acceptable Financing Cash, Conventional, FHA, VA Loan
Listing Terms Cash, Conventional, FHA, VA Loan
Special Listing Condition None
Virtual Tour https://my.matterport.com/show/?m=Q9fGGw1cGJT

NEARBY SCHOOLS & PROPERTIES
"Molly's job is to find and attract mastery-based agents to the office, protect the culture, and make sure everyone is happy! "